

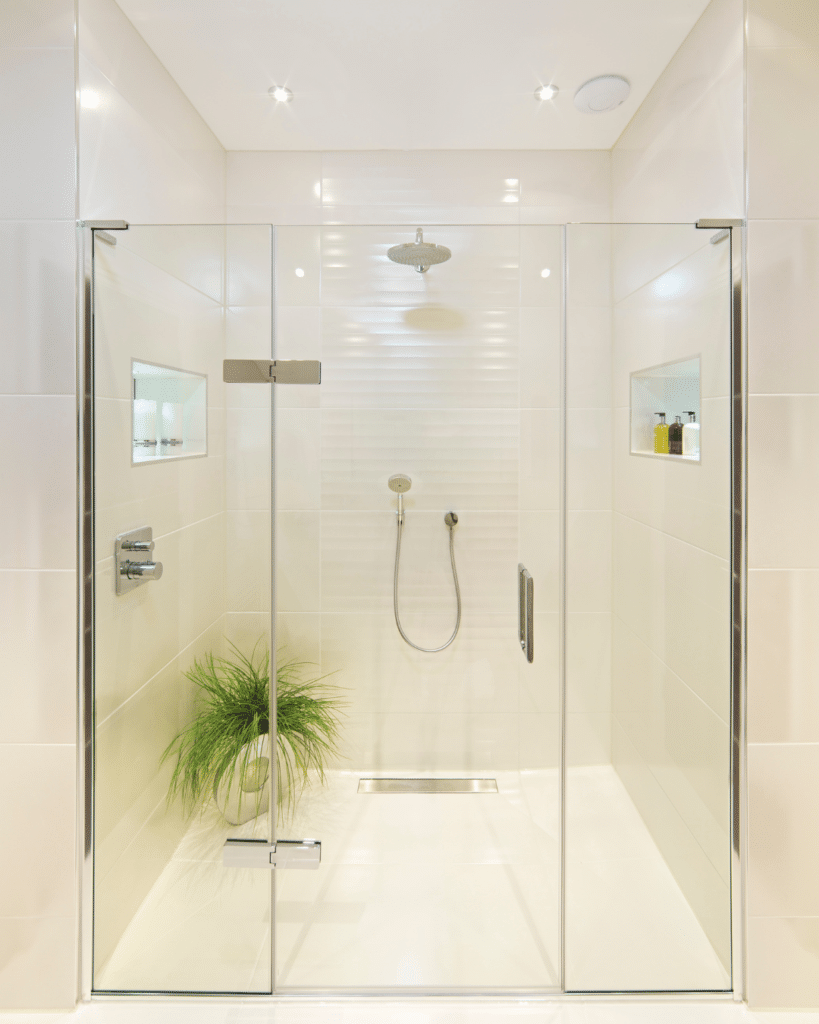
Most people assume measuring for a shower door is a two-number job: how wide, how tall, done. For a kit off the shelf at a big box store, maybe. For custom glass, it’s a different thing entirely. Glass is heavy, rigid, and completely unforgiving. It won’t flex to hide a wall that leans, and once a panel is tempered, it can’t be shaved down to fix a tight spot. That’s why the measuring step carries so much weight, and why it’s worth understanding before anyone shows up at your door with a tape measure.
If you know what goes into the process, you can get your bathroom ready, ask better questions, and avoid the kind of surprise that pushes a project back by weeks. Here’s what actually matters when we measure a custom shower enclosure for homes around Loveland, Berthoud, and Johnstown.
Why a Small Error Turns Into a Big Problem
A quarter inch doesn’t sound like much until it’s the gap a shower door is supposed to close. When the numbers are off, the door tells you fast. It might not line up with the opening, or it might leave gaps that let water run onto the floor. It could swing into a vanity, a toilet, or a towel bar. The hinges and clips might not land where the wall can actually hold them. And in the worst cases, glass that isn’t supported or positioned correctly ends up under stress it was never meant to carry, which is a safety issue, not just a cosmetic one.
The reason this matters more with custom work is simple. Your glass gets fabricated to the exact dimensions that were approved, then tempered for strength. There’s no trimming it afterward. If a measurement was wrong, the fix usually means ordering a new panel and waiting again, which is the kind of delay nobody wants in the middle of a bathroom project.
The Measurements That Decide the Fit
The dimensions that count come from the finished shower opening, not the bare framing. That distinction trips up a lot of homeowners who measured early and got numbers that no longer match once the tile went in.
Width gets measured across the opening in at least three spots: low near the curb, across the middle, and up near the top. Those three readings rarely come back identical, and that’s the point. The differences show whether a wall bows or leans, which changes how the glass and hardware have to be set. It’s worth noting that an installer won’t just average those numbers or shave off a guessed amount of clearance. The final glass size is a judgment call based on all of it.
Height works the same way, measured from the finished curb, tub deck, or floor up to where the top of the glass will sit, checked on the left, center, and right in case the base or ceiling runs uneven. Any trim, header, or ceiling that limits how tall the glass can go gets noted here too.
Your Walls Are Probably Straighter in Your Head Than in Real Life
This is the part people don’t expect. Very few bathroom walls are perfectly plumb, and very few curbs are dead level. That’s normal. Tile, mortar, and framing all introduce small variations, and a good installer plans around them instead of pretending they aren’t there.
So we check. A long level or a laser tells us whether the mounting walls are truly vertical and whether the tile is flat where a hinge or channel needs to attach. The curb gets the same attention: how wide it is, whether it’s level, and whether it slopes toward the drain the way it should. All of that feeds into where the glass sits and how well the finished door keeps water where it belongs. A wall that’s out of plumb isn’t a dealbreaker. It just means choosing the right hardware or adjusting the panel so everything still lines up and seals.
Hardware and the stuff around the shower get looked at as well. Which side the hinges go on, where the handle lands, how fixed panels connect, and which way the door swings all have to work with what’s already in the room. If a toilet, vanity, bench, or niche sits close by, the door has to open without hitting any of it.
Why We Wait Until the Tile Is Done
Timing is its own thing. The right moment for final measurements is after the finished surfaces are in: tile, curb, tub deck, everything that defines the actual opening. Rough measurements early on are useful for ballparking cost and figuring out which door styles are even possible, but they aren’t what the glass gets built from.
The reason is that finish work changes the numbers. Tile thickness, grout lines, and any last-minute tweak to the curb all shift the opening by small amounts that add up. Since tempered glass can’t be cut after the fact, the final dimensions have to reflect the room as it truly is, confirmed one more time before fabrication starts.
Different Doors, Different Measurements
Not every shower door asks for the same information. A frameless hinged door needs careful attention to hinge placement, how the panel weight is supported, the small gaps between glass panels, wall alignment, and the room the door needs to swing. A sliding or bypass door shifts the focus to track space, how far the panels overlap, and clearance for handles and rollers. Semi-frameless and framed doors have to match the adjustment range of the frame system being used, on top of the usual wall and threshold checks. And a fixed-panel walk-in comes down to panel size, solid mounting, entry clearance, and keeping water from splashing past the opening.
Knowing the style you’re leaning toward helps the whole visit go faster, because it tells us which measurements and conditions deserve the closest look.
What a Good Installer Checks Beyond the Tape
The dimensions are only part of a proper measure. We’re also confirming that the glass spec makes sense for the job, meaning the right safety glazing, thickness, and panel size, with hardware that actually matches. We’re checking that there’s solid backing or approved anchors where hinges and brackets mount, since glass has to hang from something that can hold it. Water management gets its own pass: threshold slope, sweeps, seals, and panel positioning. Then there are the clearances between glass, walls, and the curb, plus any odd angle or out-of-square corner that needs a workaround. None of this shows up in a width-by-height number, but all of it decides whether the finished door works.
Frequently Asked Questions
Can I measure the shower myself, or should the installer do it?
Your own measurements are genuinely helpful for planning and getting an estimate, so measure away if you want a rough idea. Just know that the installer takes or verifies the final dimensions before anything is fabricated. Custom glass is unforgiving enough that the numbers it’s built from need to be confirmed on site.
When is the right time to measure for a custom shower door?
After the finished surfaces are in place. That means the tile, curb, and tub deck are done, because those are what form the real opening. Measuring before finish work gives you planning numbers, not build numbers.
Why can’t the glass just be trimmed if it’s slightly too big?
Because it’s tempered. Glass is cut and shaped first, then tempered for strength, and once it’s tempered it can’t be cut or trimmed without shattering. If a panel comes out wrong, the fix is a new panel, which is exactly why the final measurements get double-checked first.
What happens if my walls aren’t plumb or my curb isn’t level?
It’s more common than not, and it’s manageable. That’s part of why we check wall alignment and curb slope during the measure. Depending on what we find, it might mean a particular hardware system or a small adjustment to the panel so the door still fits cleanly and seals well.
Do different shower door styles need different measurements?
Yes. A frameless hinged door, a sliding door, a semi-frameless enclosure, and a fixed walk-in panel each call for a slightly different set of checks, from swing clearance to track space to panel support. Having a style in mind ahead of time makes the visit more efficient.
What happens after my shower is measured?
The final dimensions, glass layout, hardware, and clearances all get confirmed, and only then does the glass go to fabrication. That last confirmation is the safeguard that keeps a custom door from arriving a size that doesn’t fit.
Thinking About a Custom Shower Door? Start With Handy Glass Inc.
A custom shower door is only as good as the measurements behind it, and that’s work worth leaving to someone who does it every week. If you’re planning a new frameless shower door or a custom enclosure, Handy Glass Inc. can handle the measuring, confirm the finished opening against your walls and curb, and make sure the glass and hardware are right before anything gets built. Reach out whenever you’re ready, and we’ll walk you through the process and what your bathroom needs.